

Shop Brackets & Braces
1 - 1 of 1 results for Brackets & Braces
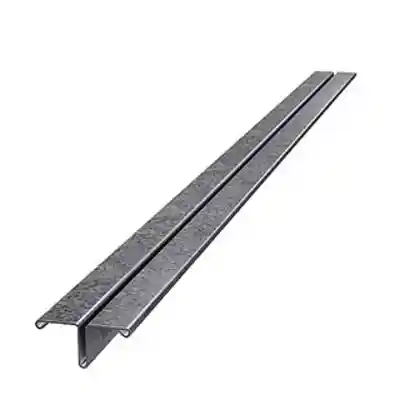
- Freshly framed wall assemblies can rack, or lean out of square, prior to the installation of structural sheathing and interior drywall. Metal wall brackets and diagonal braces hold stud assemblies plumb and square while building envelopes are closed in. Arlington Coal and Lumber supplies professional-grade metal wall bracing engineered for trade framing crews. Our product line includes Simpson Strong-Tie TWB saw-kerf T-shaped wall bracing manufactured from 22-gauge galvannealed steel in 9-ft 9-in (TWB10), 11-ft 4-in (TWB12), and 14-ft 2-in (TWB14) lengths, RCWB wall bracing in 11-ft 4-in (RCWB12) and 14-ft 2-in (RCWB14) lengths, and coiled WB wall bracing in 9-ft 6-in (WB106C), 11-ft 4-3/4-in (WB126C), and 14-ft 3-in (WB143C) rolls. These bracing systems maintain plumb, true wall lines across residential new construction, home additions, and detached garages.
Framing contractors and homeowners across Greater Boston, Massachusetts, New Hampshire, and the surrounding New England region source wall bracing alongside complete framing packages at our local building material yards. Partner with our team to obtain accurate material estimates at any of our regional locations: Arlington Coal and Lumber Company, Burlington Lumber Company, Wilmington Builders Supply, Sudbury Lumber Company, Chelmsford Lumber Company, and Hudson Lumber Company. View active inventory in our products catalog, contact us to integrate metal bracing into your structural package estimate, or sign up for a trade account to order full contractor cartons.
The Simpson TWB features a T-shaped cross-section: one leg seats into a 5/8-in saw kerf cut diagonally across studs and plates, while the perpendicular flange lies flush against the face of the wall framing. Rolled edges along the flange provide additional lateral stiffness. Engineered to resist temporary construction racking loads, Simpson explicitly specifies that TWB bracing does not replace structural panel shear walls, functioning alongside engineered plywood or oriented strand board (OSB) sheathing rather than substituting for structural panel shear wall components. Before ordering, verify three structural parameters: wall height (e.g., TWB10 is rated for an 8-ft wall at a 55-degree angle), stud sizing and spacing (2x4 or larger nominal timber spaced a maximum of 16-in on center), and specified fasteners, specifically 0.162-in x 3-1/2-in 16d common nails and 0.131-in x 2-1/2-in 8d common nails. Coordinate wall studs, plates, headers, and bracing simultaneously to ensure synchronized delivery.
Buyer's guide: Technical answers to frequent questions regarding TWB saw-kerf metal wall bracing.- What is the function of TWB saw-kerf wall bracing, and when should it be installed? The TWB is a 22-gauge galvannealed steel T-profile brace set into a diagonal saw kerf cut across studs and top/bottom plates. Engineered by Simpson Strong-Tie to resist temporary construction racking, it maintains wall squareness while structural framing is erected and sheathed.
- Does TWB satisfy prescriptive wall bracing codes in Massachusetts or New Hampshire? Not as a standalone permanent bracing method. ICC-ES evaluation report ESR-2608 recognizes Simpson WB, WBC, and RCWB flat straps as approved alternatives to prescriptive 1x4 wood let-in bracing, but classifies TWB primarily as temporary construction bracing against racking. Consult your structural engineer or municipal building official regarding prescribed braced wall line requirements under local building codes.
- Can TWB replace plywood or OSB structural panel sheathing? No. Simpson Strong-Tie states that TWB bracing is not engineered to replace structural panel shear walls. ICC-ES ESR-2608 lists an allowable in-plane racking design load of 160 lbf for wall assemblies braced with TWB10, which is significantly lower than allowable loads provided by wood structural panel sheathing.
- Which TWB length matches my nominal wall height? Simpson lists the 9-ft 9-in TWB10 for an 8-ft wall height installed at a 55-degree angle. The 11-ft 4-in TWB12 fits an 8-ft wall at 45 degrees or a 9-ft wall at 53 degrees, while the 14-ft 2-in TWB14 fits a 10-ft wall height at 45 degrees. Always measure clear wall height prior to ordering.
- What stud sizing and spacing are required for installation? Installation requires minimum nominal 2x4 framing lumber. ICC-ES ESR-2608 limits TWB placement to stud framing spaced no greater than 16-in on center.
- How many braces are required per wall line, and should they be installed in pairs? Simpson installation details require TWB bracing to be placed in opposing pairs - either forming an X-shape or opposing V-patterns - so the wall assembly resists racking forces from both directions. Plan for two braces per braced wall section according to your structural plan details.
- How is TWB installed, and what nail schedule is required? Snap a chalk line diagonally across the wall face, cut a single kerf 5/8-in deep through studs and top/bottom plates, insert the stiffening leg into the kerf, and fasten through the face flange. Drive two 0.162-in x 3-1/2-in (16d) common nails into each sole and top plate, and one 0.131-in x 2-1/2-in (8d) common nail into each intermediate stud. When building walls flat on a subfloor deck, tack the brace at the top plate, tilt the wall panel upright, plumb the assembly, and complete the full nailing schedule.
- Can TWB be installed outdoors or in direct contact with pressure-treated lumber? Standard TWB features a galvannealed finish designed for enclosed, dry wall cavities. For pressure-treated sill plates or exterior exposures, Simpson recommends connectors with heavier protective finishes, such as ZMAX, hot-dip galvanizing, or stainless steel. Consult technical support before placing galvannealed steel in direct contact with high-retention preservative-treated lumber. TWB10 units ship packaged 15 pieces per carton.
- Residential single-family and addition framing: Keep exterior wall lines and interior load-bearing walls plumb while floor systems or roof trusses are set above.
- Detached garages and storage structures: Stabilize long wall runs without interior partitions prior to structural panel sheathing application.
- Flat-deck wall assembly: Cut kerfs and tack bracing while wall panels rest flat on subfloor decks, enabling pre-plumbed tilt-up erection.
- Non-sheathed interior partition walls: Provide long-term lateral stability to non-bearing interior partitions that do not receive structural wood sheathing panels.
- What is the function of TWB saw-kerf wall bracing, and when should it be installed? The TWB is a 22-gauge galvannealed steel T-profile brace set into a diagonal saw kerf cut across studs and top/bottom plates. Engineered by Simpson Strong-Tie to resist temporary construction racking, it maintains wall squareness while structural framing is erected and sheathed.
Pack Quantity
The quantity that makes up a standard package.
You must order in units of this quantity.
Items are sold in Gross and Pieces.
Example: Package quantity
- .3333 gross enter .3333
- 10 gross enter 10 or 20, 30 etc.
- 72 pieces enter 72 or 144, 216 etc.
Please note: 1 gross = 144 pieces.
| Pack Quantity | Pieces |
|---|---|
| 0.0208 | 3 |
| 0.0417 | 6 |
| 0.0555 | 8 |
| 0.0625 | 9 |
| 0.0694 | 10 |
| 0.0833 | 12 |
| 0.1041 | 15 |
| 0.1111 | 16 |
| 0.1250 | 18 |
| 0.1389 | 20 |
| 0.1667 | 24 |
| 0.2083 | 30 |
| 0.2222 | 32 |
| 0.2500 | 36 |
| 0.2778 | 40 |
| 0.3333 | 48 |
| 0.4166 | 60 |
| 0.5000 | 72 |
| 0.6667 | 96 |
| 0.7500 | 108 |
| 1.3333 | 192 |
| 1.5000 | 216 |
| 1.6667 | 240 |
